| Subject: | Re: Wood Westie Interiors (T2) |
| From: | Jeffrey Olson |
| Date: | Thu, 21 Mar 1996 11:25:41 -0800 (PST) |
> >>Also- since I am chief designer of the cabinets I am looking for
> >> suggestions on the ultimate layout and configuration. I would gladly
> >> listen to any advice about what you would add / subtract from your
> >> current setup.

I disliked having a built in stove.  I also prefer to sit across a table
from my dining partner.  My first bus, a 67 Camper of USA I believe it
was, had the icebox/sink right behind the passenger seat.  I installed a
plywood wall from sink unit to ceiling.  Good for hanging things.  Behind
the driver's seat was a seat with storage under it.  The clothes cabinet
was on the passenger side behind the swing out doors.  The bed/couch was
up against the driver's side.  The table swung up between the two facing
seats.  Inside cooking involved putting a stove on the table or sink
behind the passenger seat.  I liked the option of taking the propane stove
outdoors and having easy access to the icebox from outside.  I also liked
the "cozy" feeling of having the cabinets on the passenger side.  This
setup felt like I could integrate indoor and outdoor living more
effectively.

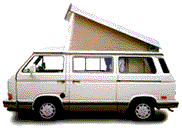
I also owned an 82 diesel in which I installed the westphalia interior.
It felt awkward and an inefficient use of space.  I didn't like the swing
out table.  I found I prefered being able to cook outside.  This setup
also felt "exposed" more than the 67's setup.  Definitely an opinion
here...

Jeffrey Olson
Seattle, Washington
Have something to add on this topic today? Revive this thread in the forum »